Completed Furniture Projects
Since opening in 2021, our team of 24 has fitted out offices across Bristol and the surrounding areas, working on 1,920 completed jobs for 1,560 clients. Below is a selection of six projects that show the range of work we take on, from single reception desks to full floor fit-outs.
How Projects Are Selected For This Page
We picked these six jobs to represent different building types and different scales of work: a start-up office, a law firm, a co-working space, a university department, a financial services floor and a small design studio. Each one involved a different mix of materials, storage requirements and desk layouts.
What Each Case Study Covers
Every entry below states the client type, the furniture built, the materials used and any specific constraint we had to work around, such as a low ceiling, a listed building facade, or a tight installation window over a weekend. We keep the descriptions short and factual.
Repeat Clients And Ongoing Work
Of the 1,560 clients served since 2021, 292 have returned for a second commission, usually to extend a fit-out to another floor or to update furniture after a team grows. Two of the projects below are second-phase jobs for existing clients.

Clifton Start-Up Reception
A curved reception counter in birch plywood with a walnut veneer front, built for a technology start-up near Clifton. The counter includes concealed cable routing and a low visitor-facing shelf.
City Centre Law Firm Table
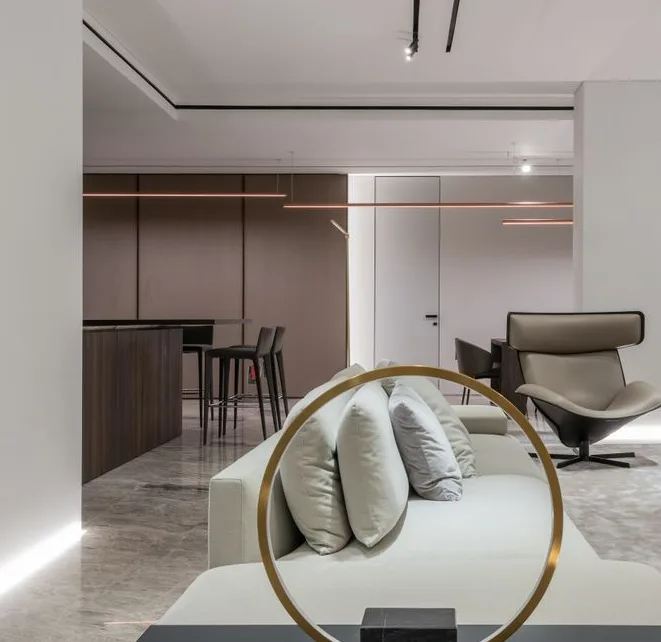
A 3.4 metre oak veneer conference table with an inlaid cable channel, built for a legal practice's main meeting room. Seats twelve and matches the firm's existing joinery in tone.
Harbourside Co-Working Desks
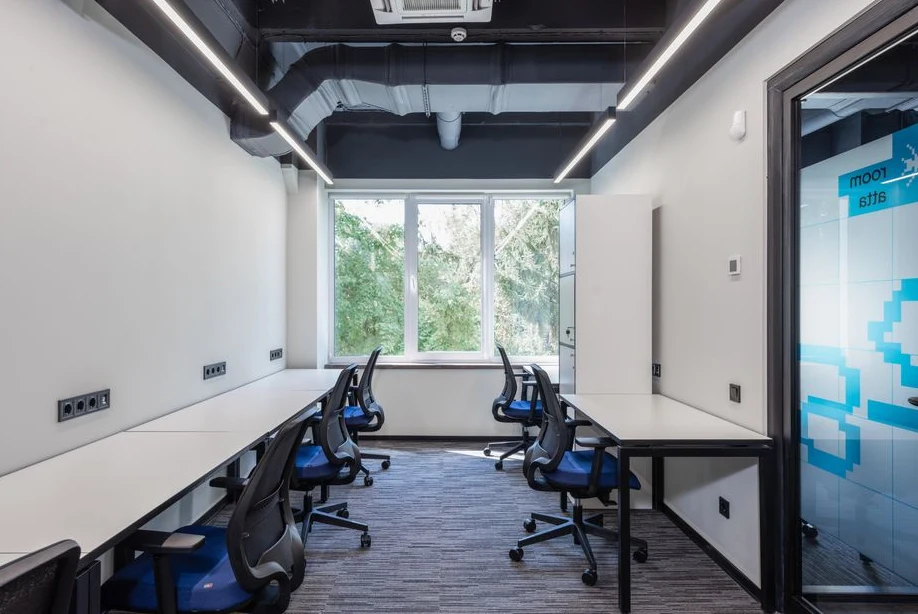
Forty bench-style desks in laminate finish with integrated power modules, plus a wall of 60 personal lockers, fitted over a single weekend to avoid disrupting members during the working week.
University Department Carrels
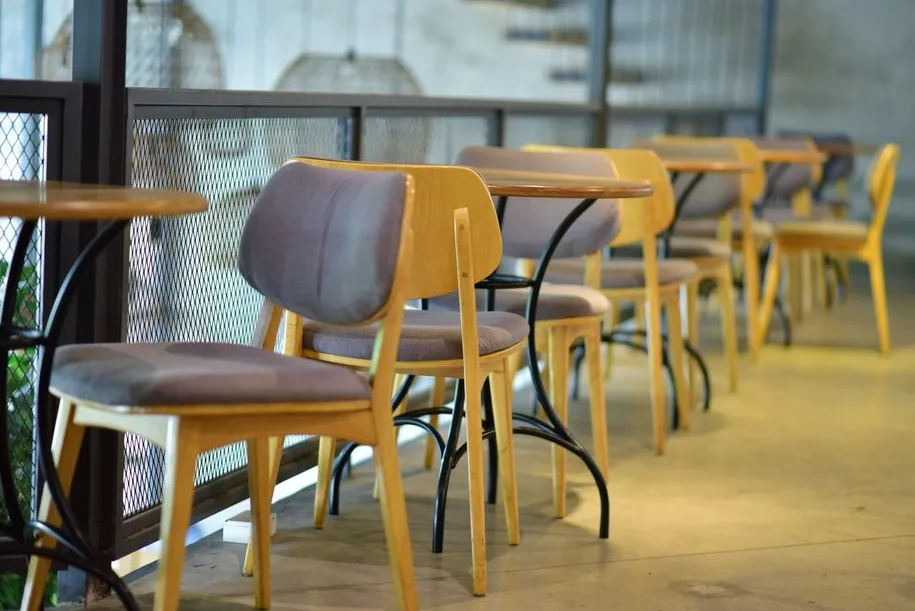
Eighteen individual study carrels in MDF with a scratch-resistant laminate top, built for a university department's postgraduate reading room. Each carrel includes a lockable drawer.
Financial Services Floor, Phase Two
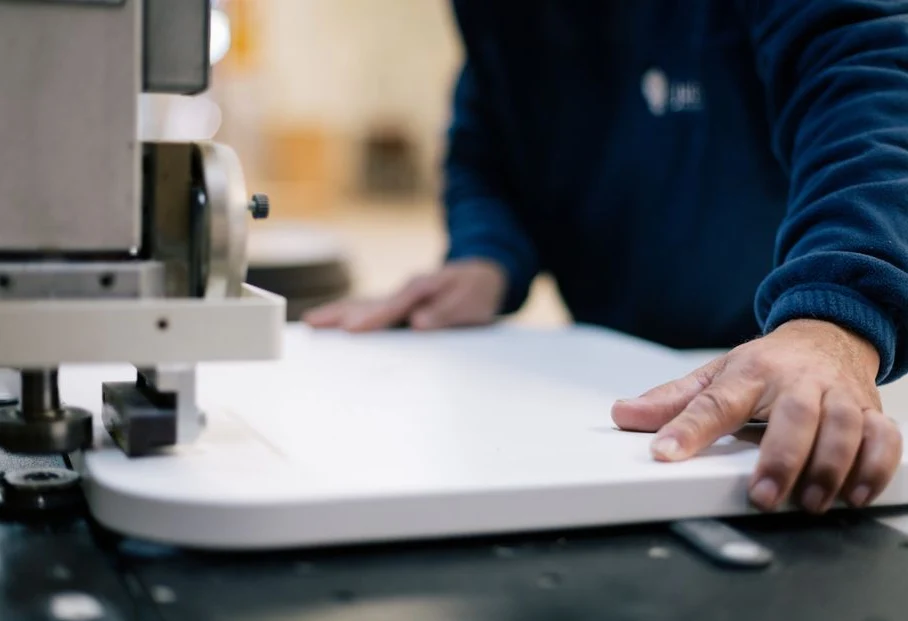
A second-phase order for an existing client: six executive desks in ash veneer with matching credenzas, extending an earlier fit-out to a newly leased floor in the same building.
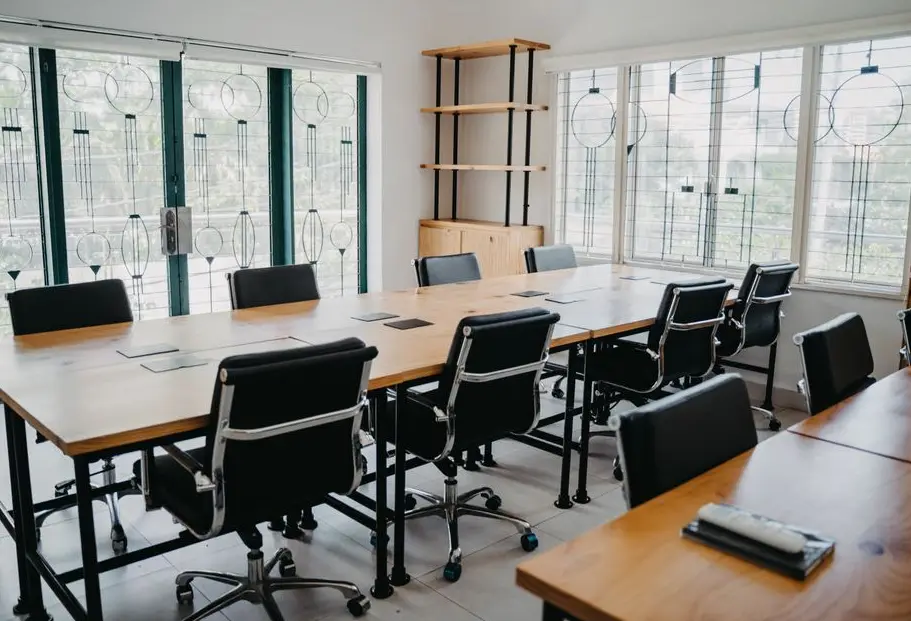
Bedminster Design Studio Shelving
Open-frame steel and oak shelving built to fit an awkward sloped ceiling in a converted warehouse studio. Includes a fold-down sample table and a pull-out plan chest below.
Discuss A Project Like These
Every job above started with a short conversation about the space, the budget and the timeline. We reply to new enquiries within about two hours during business hours.
Contact Us